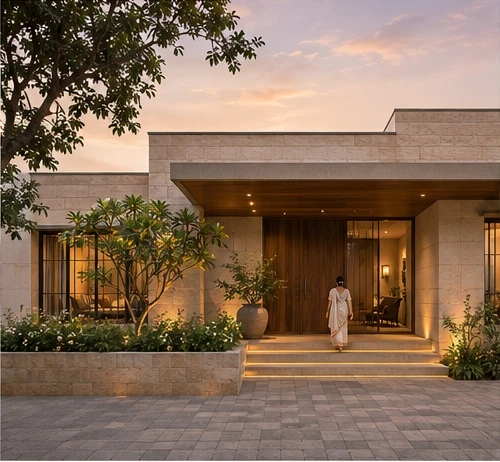
House Designs
12 Single Floor House Designs: Modern, Simple & Indian-Style Ideas
A visual guide to choosing a better front design, entrance, veranda and outdoor space - with practical lessons from 12 architectural concepts.
Read article Architectural and
Building Guides
A practical guide to south-facing house Vastu, with entrance advice, a room-direction table, clear diagrams and common planning mistakes.
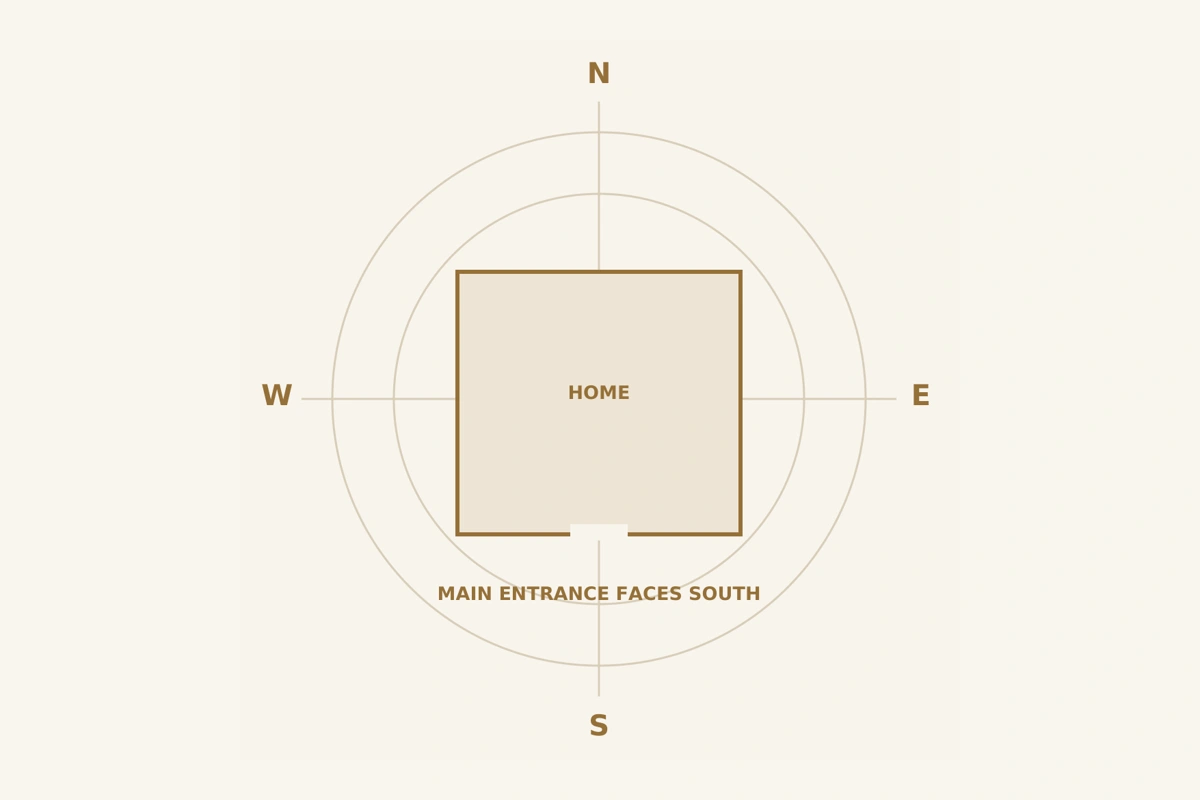
A clear guide for Indian homeowners planning a new house or reviewing an existing layout. Traditional Vastu preferences are distinguished from practical architectural requirements. Original diagrams are explanatory, not construction drawings.
A south-facing house can be a comfortable, well-planned home. Do not reject a plot simply because the entrance faces south. Start with the door position, the room layout and the way your family will use the space.
South-facing house Vastu at a glance Kitchen: south-east is a common preference. Main bedroom: south-west is commonly preferred. Pooja area: north-east is commonly preferred. Entrance: assess its exact position on the south wall; do not copy a numbered pada without checking the method. [1, 2]
An entrance direction is only one part of a house. A south-facing plan with good privacy, shaded windows and usable rooms may serve your family better than a poorly arranged plan with a preferred entrance direction. Evaluate the complete drawing before judging the property.
First check the facing direction. Then use the room-direction table and zone diagram to discuss your preferences. Finally, test parking, furniture, daylight, stairs and services on the actual plan. These steps help you turn a broad Vastu brief into clear design decisions.
The directional preferences here describe traditional Vastu guidance, which varies by school. They are not proven promises of health, wealth or luck. Structural safety, sanitation, accessibility and applicable building requirements remain essential.
Use this table at your first concept meeting. The middle column records recurring traditional preferences; the final column turns each one into a useful architectural question. [1, 2]
Do not force every room into a compass box. Start with the family brief and buildable area, then compare layouts. If a preference causes a cramped room or unsafe route, make the trade-off visible and discuss an alternative.
A zone diagram is not a dimensioned plan. It cannot establish setbacks, room sizes, structural adequacy or approval compliance.
| SPACE | TRADITIONAL PREFERENCE | CHECK ON THE DRAWING |
|---|---|---|
| Main entrance | Selected part of the south wall; methods differ | Does the approach work with parking, privacy and door swing? |
| Kitchen | South-east | Are cooking, preparation, extraction and appliance access workable? |
| Main bedroom | South-west | Can it accommodate the bed and wardrobe with privacy from the road? |
| Pooja area | North-east | Is the space quiet, usable and safely arranged for lamps? |
| Living room | North or east often preferred | Does seating work without blocking circulation or daylight? |
| Toilets / services | Assess with the full plan | Are drainage, ventilation and waterproofing coordinated? |
| Staircase | Assess with access and future floors | Are headroom, landings and safe access resolved? |
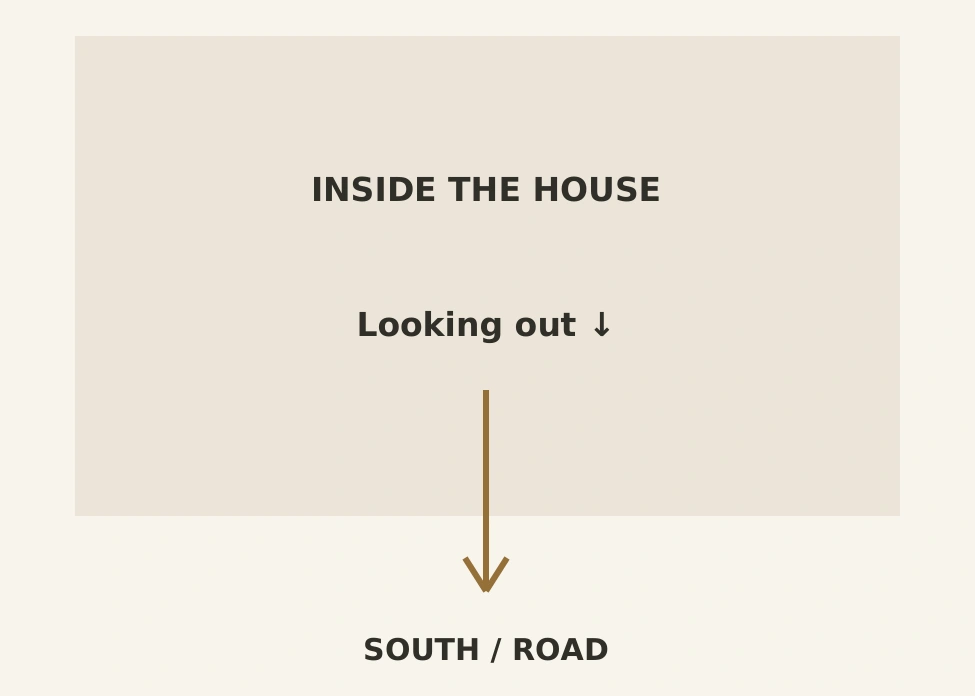
For this guide, house facing means the direction you look when standing inside the main entrance and looking out. If you look south, the entrance is south-facing. A south-side road is useful site information, but a plot can have a different door position or more than one access. [1, 2]
A common drawing mistake: The top of a plan is not automatically north. Rotate the drawing if needed, but keep its north arrow visible on every version.
1. Locate the main entrance used by the family. 2. Stand inside and look outward through that entrance. 3. Take a compass reading away from vehicles, large metal objects and electrical equipment; repeat it in another position. 4. Mark north and the road on the same drawing. For design decisions, have the orientation checked against reliable site information.
The compound gate controls entry to the plot. The main door controls entry to the house. Parking may sit between them. Label all three rather than assuming they share one centre line. For a corner plot, identify both roads and the door direction explicitly.
Choose the main door together with the approach, parking and living room. In south-facing house entrance Vastu, the exact opening matters more than the broad label “south”. A recommended zone must be marked on the actual drawing. [2]
Before accepting “put the door in the fourth pada”, ask: Which wall is being divided? From which end are the divisions counted? Does the door opening fit inside the intended segment? Is the chart using the plot boundary or the building face?
One published practitioner approach favours the central part of the south side or a position slightly toward the east, short of the corner and away from the south-west end. Other interpretations differ. Confirm your chosen approach before finalising the opening. [2]
Draw the route from the street to the gate, past any parked vehicle and into the home. Check whether a car blocks the door, whether visitors look directly into a bedroom, and whether rainwater can collect at the threshold. A position that looks tidy on a direction chart can still fail these tests.
Allow a comfortable approach, door swing and furniture route. Coordinate steps or a ramp with the users of the house. Add suitable weather protection and lighting. If a raised threshold is desired for tradition, review the trip hazard and accessibility implications before adopting it.
Resolve the entrance together with the living room, parking and staircase. Moving only the door late in design can create a narrow passage or spoil the furniture layout. Compare two entrance options early; evaluate both on the same requirements.
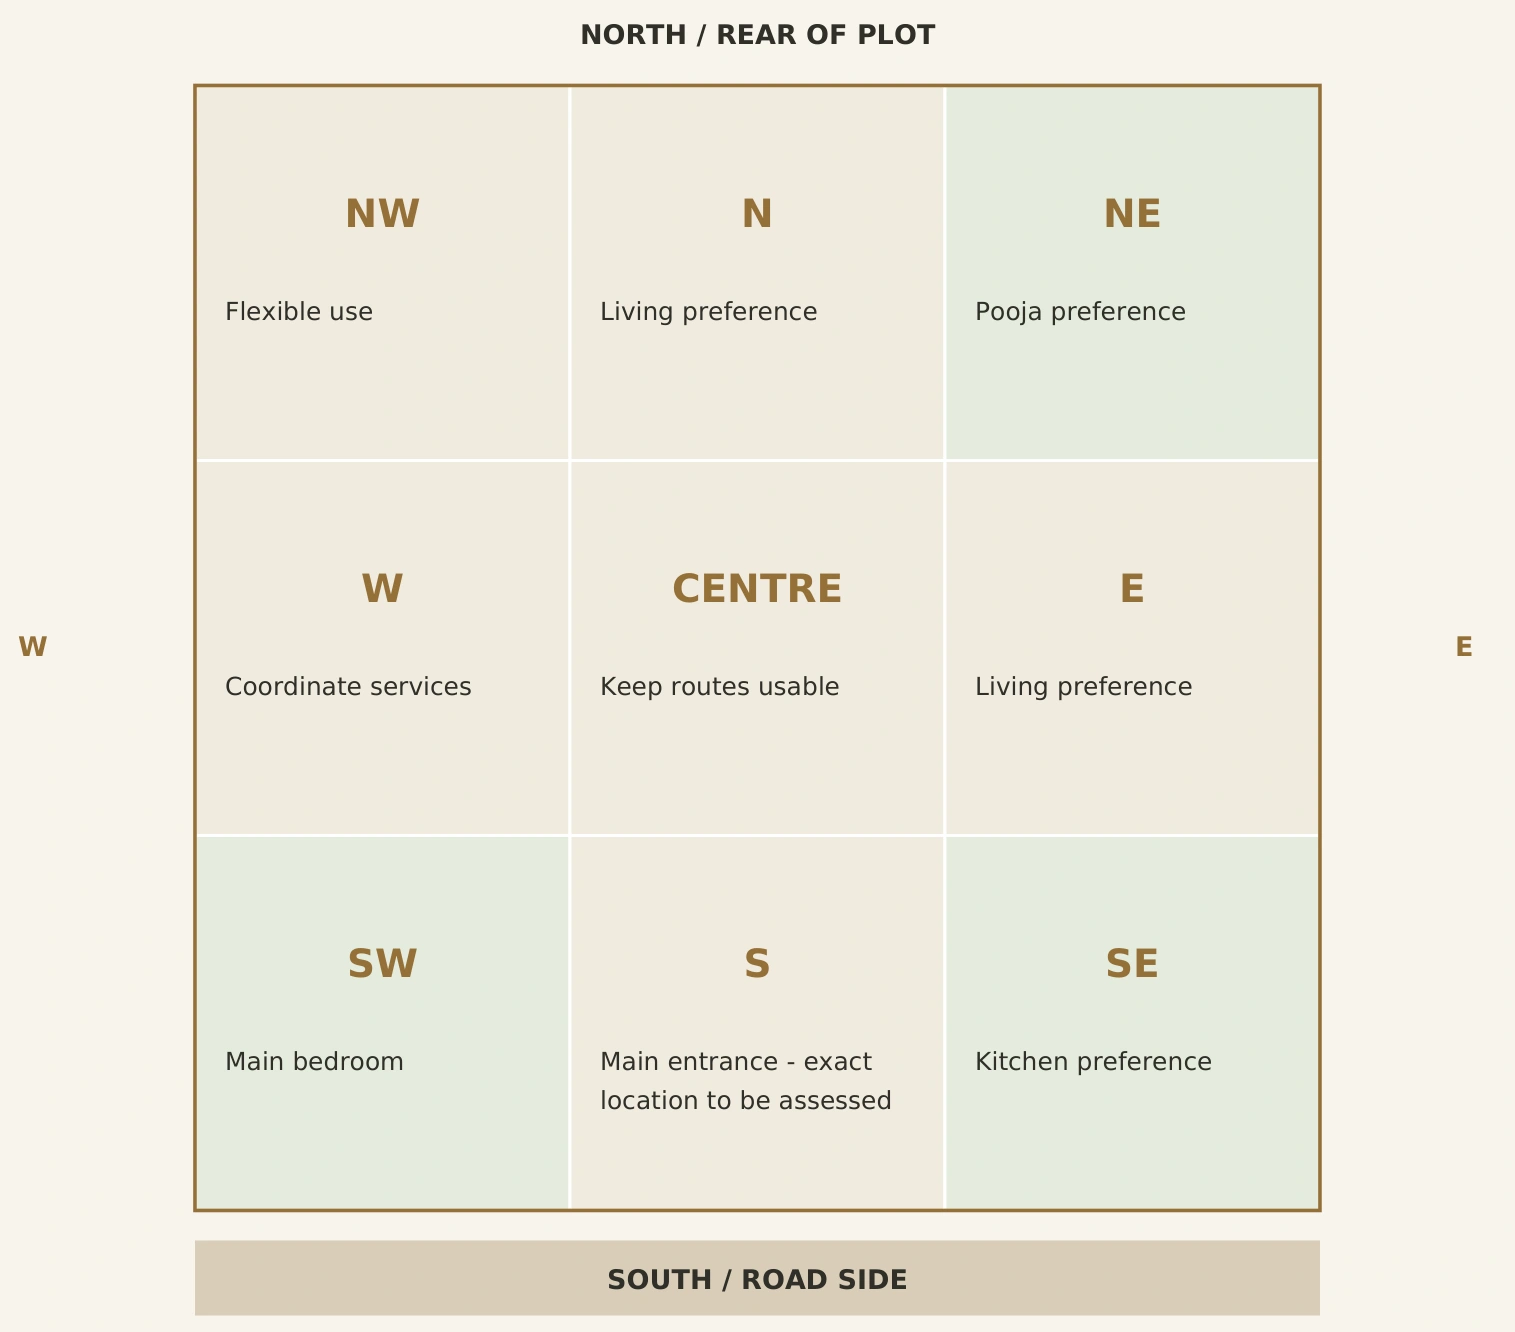
This diagram illustrates frequently described traditional preferences. North is at the top and the south road is below. It is a zone map, not a floor plan: the boxes do not represent room sizes, walls, doors or an approved building footprint. [1, 2]
Read it carefully: On this north-up drawing, south-west is bottom-left and south-east is bottom-right. The main entrance label does not prescribe a door at the centre. Its precise position needs separate assessment.
The useful next step is to lay these preferences over your actual requirements. A guest room may not be needed; a parent’s room may be essential. A zone map should help start that discussion, not decide the brief for you.
Useful rule: First draw the furniture and circulation. Then check the directional preference. If there is a conflict, compare alternatives openly instead of hiding the compromise in an empty room outline.
South-east is a common traditional kitchen preference. [1] Then test the actual cooking arrangement: refrigerator access, preparation surface, sink, ventilation and safe appliance clearances. A hob facing a desired direction is not useful if the cook stands in a doorway or the refrigerator cannot open fully.
South-west is a common traditional main-bedroom preference. [1] On a south-road plot this may put the room near the street. Review road noise, overlooking and window shading. Draw the bed, wardrobe and door swings before concluding that the room works. A direction label cannot show a wardrobe blocking a window.
North-east is frequently preferred in traditional guidance. [1] Decide whether the family needs a separate room, a screened niche or a compact cabinet. Consider seating, storage and safe placement of lamps. A modest, well-resolved prayer corner can be more usable than a room squeezed into the circulation route.
Living areas are often associated with north or east in Vastu guidance. [1] In a compact home, the visitor route and kitchen relationship may matter more to everyday use than a perfectly separate room. Plan seating, television glare and dining access together; avoid turning the living room into a passage around furniture.
These need coordinated technical drawings. Check drainage routes, ventilation, waterproofing, stair geometry, headroom and tank loads with the relevant professionals. Do not move a toilet or water tank solely to match a generic Vastu diagram without checking the implications.
Imagine a family asking for parking, two bedrooms, a kitchen, a pooja niche and a future first floor on a 20 × 40 ft south-road plot. This is a hypothetical brief, not a promise that every requirement will fit. The gross plot area is 800 sq ft; the permitted footprint depends on local rules and site conditions.
What to ask for in a concept review: a north-marked plan, furniture, vehicle position, door swings, ventilation strategy, service locations and a written list of compromises. These make the drawing much easier to judge than room labels alone.
Confirm the survey, road edge, applicable setbacks, permitted coverage and access before arranging rooms. Do not treat all 800 sq ft as an available internal floor area. Wall thickness, open spaces, services and circulation also consume space.
Draw a realistically sized vehicle and its approach. Add the pedestrian route, door and stair access. If the front is too crowded, decide what changes: parking needs, stair location, number of rooms or the floor-wise distribution. A corridor only discovered after parking is fixed is a costly compromise.
Will the upper floor belong to the same family or become a separate unit? Independent access changes the entrance and staircase brief. Have the structure designed for the intended future development from the beginning; leaving a staircase space alone is not future-floor planning.
Option A may prioritise ground-floor parking and one comfortable bedroom. Option B may distribute accommodation over two floors if permitted and affordable. Place the family’s Vastu priorities alongside these options, then discuss which trade-offs are acceptable.
A south-facing entrance does not mean every room or window faces south. Comfort depends on the whole envelope: roof, openings, shading, neighbouring buildings and the local climate. Shading should respond to orientation and seasonal sun, rather than being copied as a decorative feature. [3]
Ask for priorities: separate changes that solve a daily problem from optional changes made for personal preference. Get the reason and likely cost before committing to work.
Study the actual site exposure before finalising glazing or a deep porch. A designer can test sun and shade for the location, season and opening size. Do not copy cold-climate advice to maximise winter solar gain without also assessing summer overheating.
Shade: coordinate projections and screens with the sun path and elevation. Air: identify how fresh air enters and leaves usable rooms; an internal room does not gain ventilation from a direction label. Roof: review insulation, waterproofing and terrace drainage alongside the facade. A premium front elevation cannot compensate for a poorly resolved roof.
1. Rejecting a property solely because its entrance faces south. 2. Choosing a pada from an online chart without checking orientation and the counting method. 3. Enlarging a preferred zone until the remaining rooms become unusable. 4. Moving services after structural and plumbing work has started. 5. Expecting a colour, object or symbolic remedy to fix leakage, heat, unsafe stairs or poor ventilation.
Start with the problem you actually experience. Is the entrance dark? Is there glare, dampness, noise or blocked circulation? Improve those conditions first. If traditional preferences remain important, discuss them with a consultant using the existing plan. Avoid demolition based on a generic online checklist.
There is no sound basis here for predicting a family’s luck from its entrance direction. Traditional interpretations differ. Judge the actual home through its legal, structural and functional checks, and discuss cultural preferences separately.
Some traditions prefer a selected part of the south wall away from the south-west end. Exact positions vary by method. Ask the consultant to mark the recommended opening, reference boundary and counting direction on the same measured drawing. [2]
Yes, a workable two-bedroom brief may be possible, but facing alone does not establish feasibility. Plot width, usable footprint, parking, stair access, room sizes and ventilation must all be tested. There is no universal south-facing 2BHK plan.
An existing building or a constrained site may require a different arrangement. Explain the constraint and agree priorities before redesigning. Do not compromise safe cooking, extraction or circulation to force one room into a preferred corner.
A flat has shared structure, services and common access. Identify the apartment’s entrance separately from the building gate. Focus on changes within your control; obtain professional and society approvals where required before modifying building elements.
No colour is a proven cure for a facing direction. Choose exterior colours for the materials, daylight, heat exposure, maintenance and neighbouring context. If your family follows a traditional palette, incorporate it without treating it as a performance guarantee.
Start with the most disruptive daily issue: a dark entrance, blocked circulation, glare, dampness or noise. Resolve it with the relevant designer or technician. Review optional directional changes after their cost and effect are clear.
A useful south-facing house plan begins with reliable site information and a family brief. Before commissioning a design, gather the items below. They help the architect explore alternatives instead of guessing at your needs.
Your planning checklist • Plot dimensions and a north-marked site sketch • Road position, road width and available site photographs • Rooms, parking needs and number of people using the home • Ground-floor requirements and future-floor intentions • Budget range and intended construction stages • The Vastu preferences your family considers essential • Any existing sanctioned plan, structure or service constraints
The aim is a home that respects your priorities and works well every day. Resolve the entrance, privacy, daylight, circulation and services as one design, rather than treating each direction as a separate instruction.
snarchitects.in | snarchitects.planner@gmail.com WhatsApp: +91 98930 48323
Share your plot dimensions, city, road direction and room requirements. We can discuss the architectural planning scope and how your family’s Vastu preferences can be considered in the design process.
12 Single Floor House Designs Modern House Front Elevation Designs
References for the traditional preferences and shading principles discussed in this article. Accessed 20 November 2026.
The Essentials of a South-Facing House Vastu Plan Used for the broad facing definition and recurring room preferences. Its entrance wording differs from other guidance, so the article deliberately avoids presenting one position as universal.
South facing house Vastu: layout and main door Used as an example of a practitioner’s entrance interpretation, room zones and the variation in wall divisions. The article reports these as traditional preferences, not tested physical effects.
Shading - Knowledge Centre Supports orientation-specific shading and the need to account for seasonal sun. No numerical energy savings or project performance is claimed in this draft.
All compass and zoning diagrams were drawn specifically for this draft. They are schematic educational graphics; no dimensions, structural design, statutory compliance or construction suitability is implied. No third-party elevation photographs are used.
House Designs
A visual guide to choosing a better front design, entrance, veranda and outdoor space - with practical lessons from 12 architectural concepts.
Read article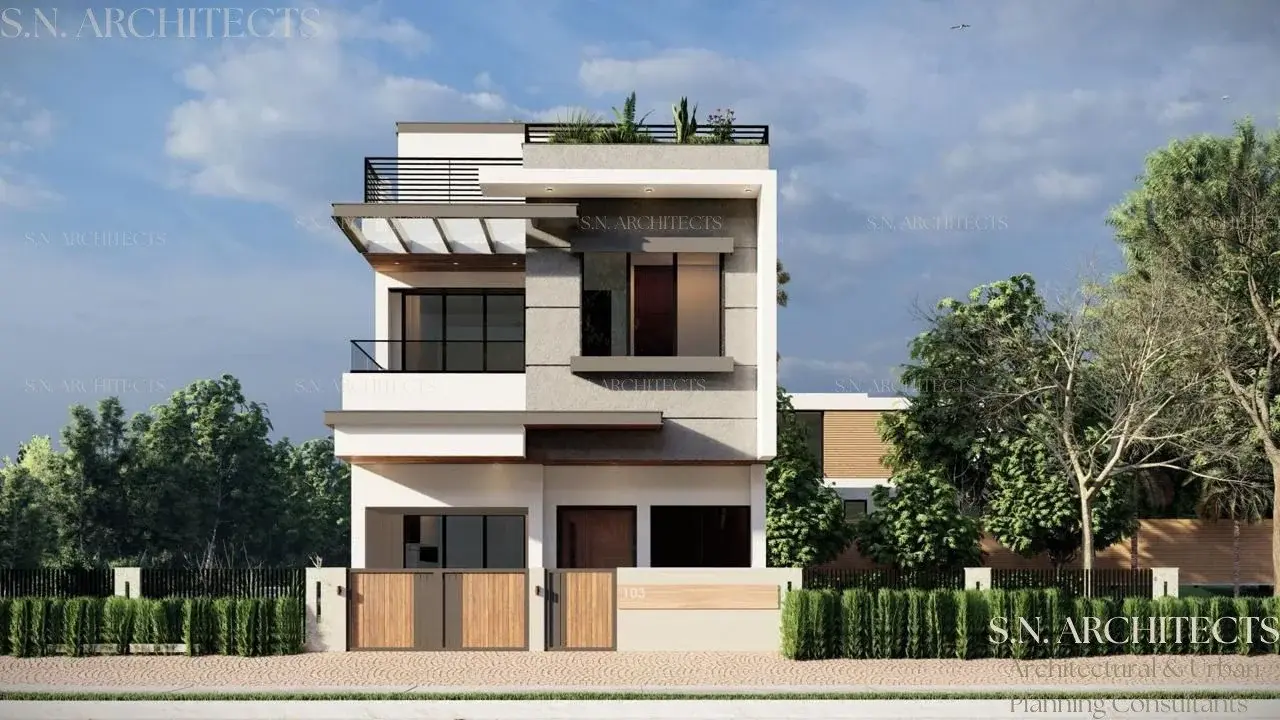
House Designs
Explore 15 illustrated ideas through proportion, privacy, shading, materials and maintenance—and see what to resolve before building.
Read article