
HOUSE DESIGN · A PRACTICAL START
Before you design.
Start with a clear brief.
A house plan starts with how you want to live, the information available about your plot and the drawings your contractor will need. This guide helps you prepare for an architectural consultation and compare design scopes.
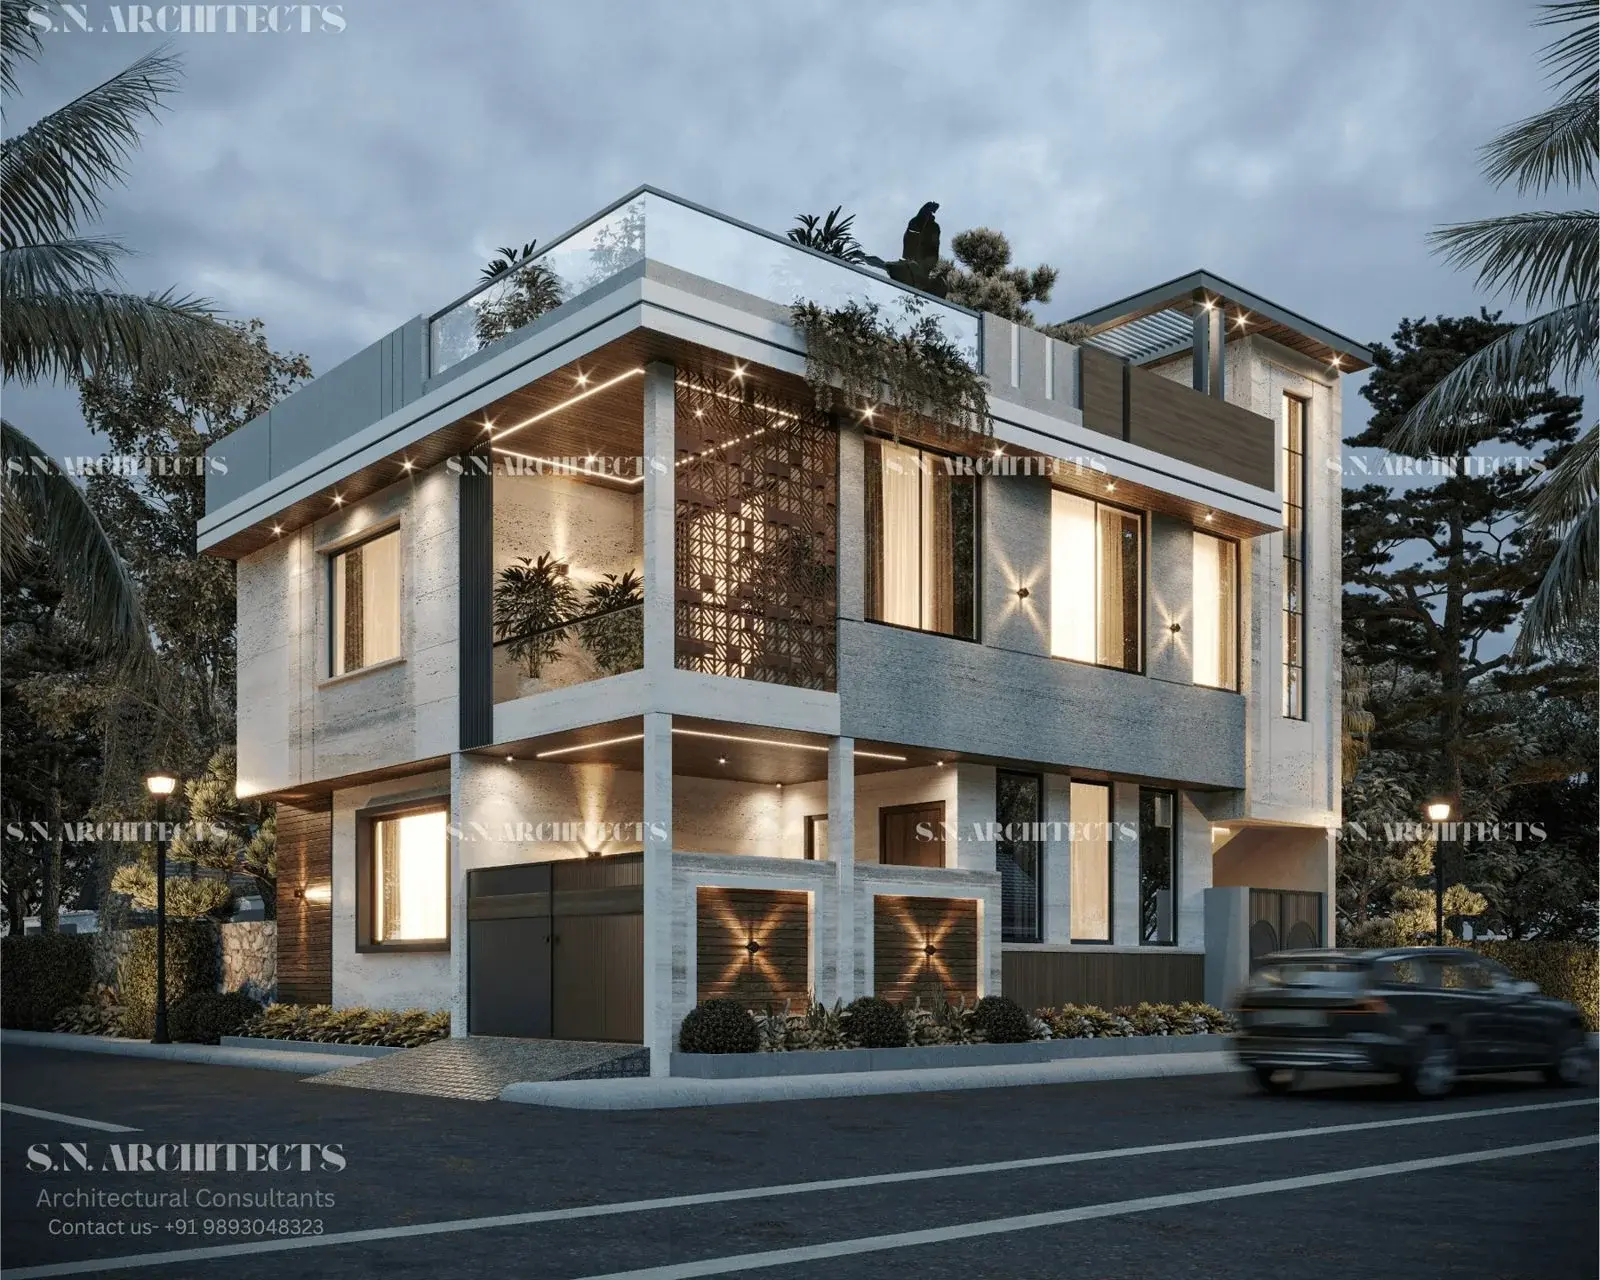
Jain residence, Ujjain · Design visualisation
What should you share with your architect?
Start with plot dimensions, project city, road position and the direction of north. Share an available site survey or measured plan rather than relying only on an approximate plot size. For renovation, include photographs, existing drawings and what you want to retain.
- Proposed floors, bedrooms and spaces for work, guests or elders.
- Parking, staircase access, storage and future expansion needs.
- Your construction budget and intended start date.
- Preferences for daylight, ventilation, privacy and Vastu.
- Reference images, with a note about what you like in each.
Separate essentials from preferences. For example, a ground-floor bedroom for an elder may be essential, while a double-height living room may depend on space and budget. This helps concept discussions focus on decisions that matter.
Online house design or studio consultancy?
Online design suits clients who can share reliable site information and coordinate construction locally. S.N. Architects delivers online consultations and digital drawings across India; these packages do not include site visits.
Our offline practice serves Dewas, Indore, Ujjain and Bhopal from the Dewas studio. It allows personal consultation and construction-stage design support according to the appointed scope. Scheduled visits, travel and other project-specific requirements are confirmed in your quotation.
Compare deliverables before comparing fees. A planning package and a coordinated construction drawing package solve different needs. Compare online packages and fees or explore studio consultancy scopes.
Which drawings help take a concept into construction?
A concept plan explains the arrangement of rooms and circulation. An elevation or 3D view communicates the intended appearance. Construction needs a further level of information: dimensions, levels, sections, openings and details that connect the design to work on site.
Depending on the appointment, the set may include architectural working drawings, structural engineering drawings, electrical and plumbing layouts, and false-ceiling details. Structural drawings need project-specific engineering inputs; an attractive elevation is not a substitute for them.
Ask which drawings are included, when they are issued and how revisions are recorded. Before work starts, the contractor should identify the latest issued set and raise unclear details with the design team. See our architectural and structural drawing samples.
Design fees and construction estimates are different
The design fee pays for the agreed professional deliverables. A construction estimate describes the expected cost of building work. The online fee calculator estimates a design fee using the chosen package and built-up area; it is not a construction quotation.
A stage-wise construction estimate can help organise spending across structure, masonry, services and finishes. Its usefulness depends on the quantities, material specifications, local prices and assumptions available at that stage. Update it when the scope or selections change, and compare contractor quotations against the same items.
Record your approved scope, payment milestones, revision allowance and delivery expectations before appointment. Read our delivery and revision policy and stage-based cancellation and refund policy.
See how a brief becomes a design
The Rajput residence in Meerut follows a concept-to-drawings journey on an approximately 22 × 60 ft plot. The Jain residence in Ujjain shows planning and elevation development for an approximately 35 × 40 ft plot. The Agnihotri renovation in Bhopal brings an existing home, proposed elevation and interiors into one project story.
These journeys help you see the process. Your own scope should follow your site information, requirements and appointment.
Discuss your house design briefEstimate your online design fee